2025
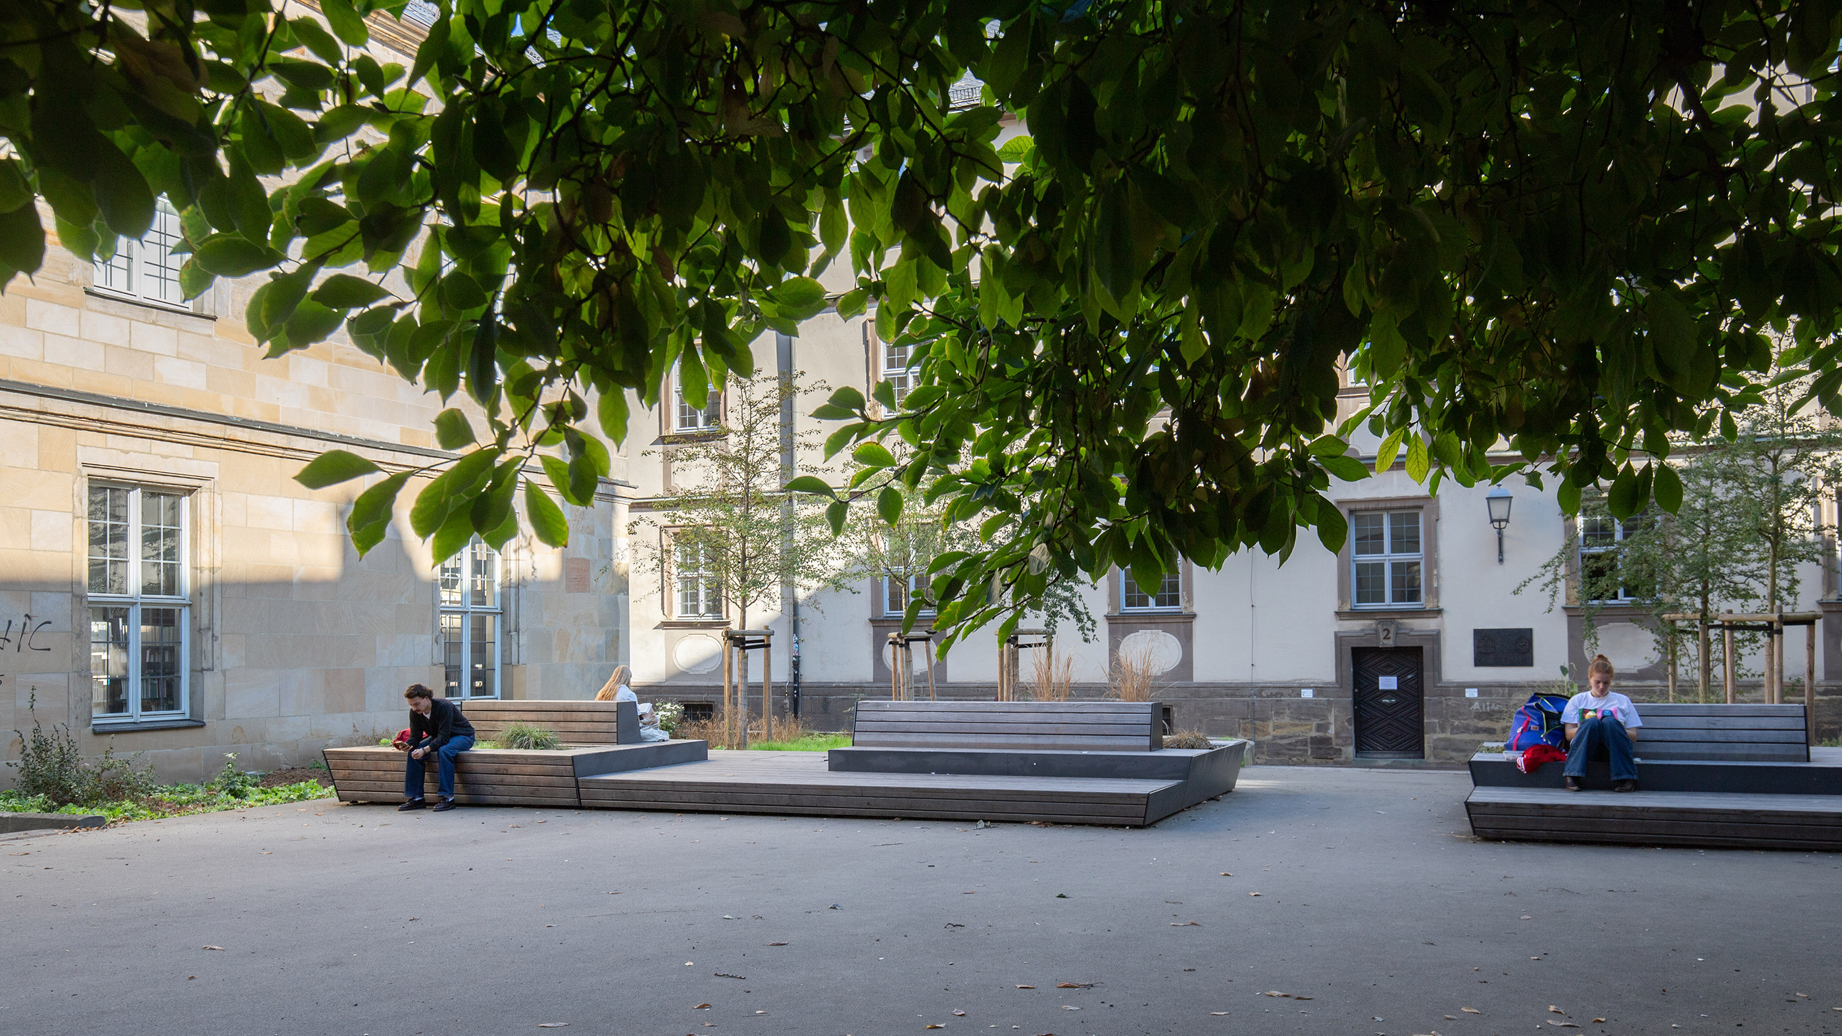
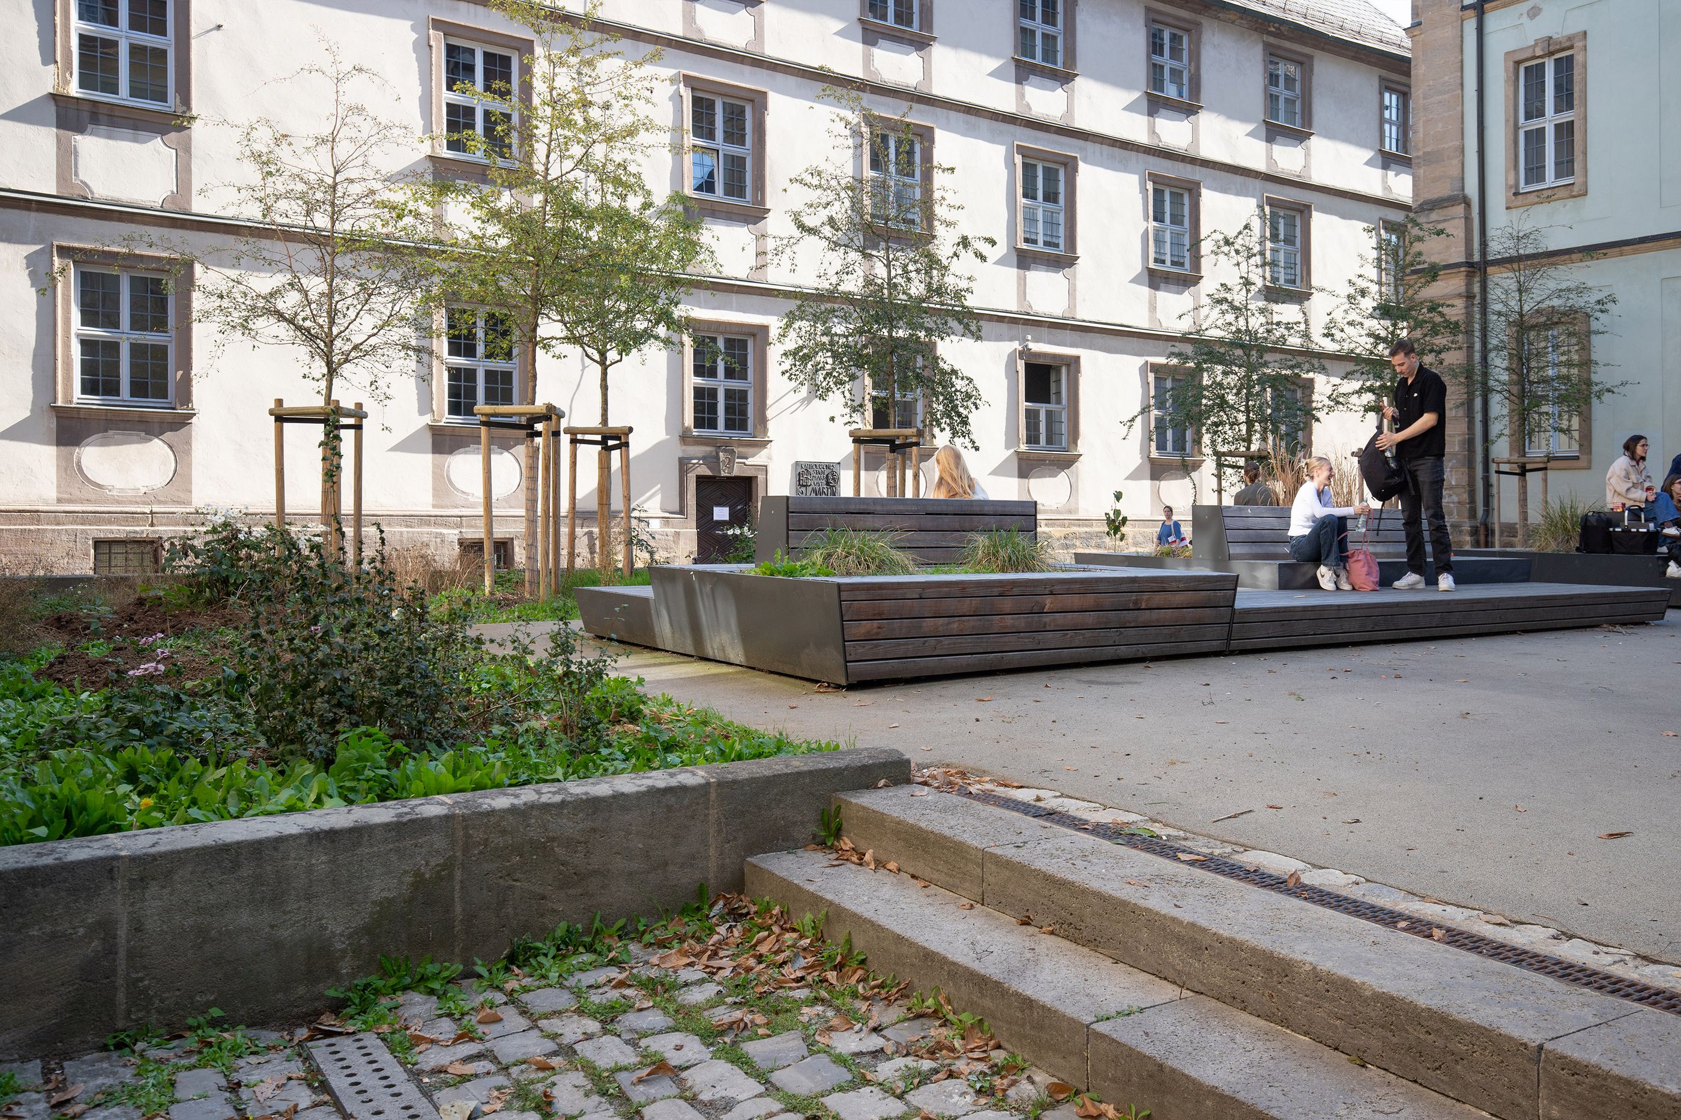
A central open space on the University of Bamberg’s city-centre campus has been reorganised and redesigned. The focus was on ensuring accessibility between two levels of the site that had previously been inadequately connected. At the same time, the aim was to enhance the quality of the space and integrate the campus more closely into the surrounding neighbourhood, thereby strengthening the university’s presence within the urban fabric.
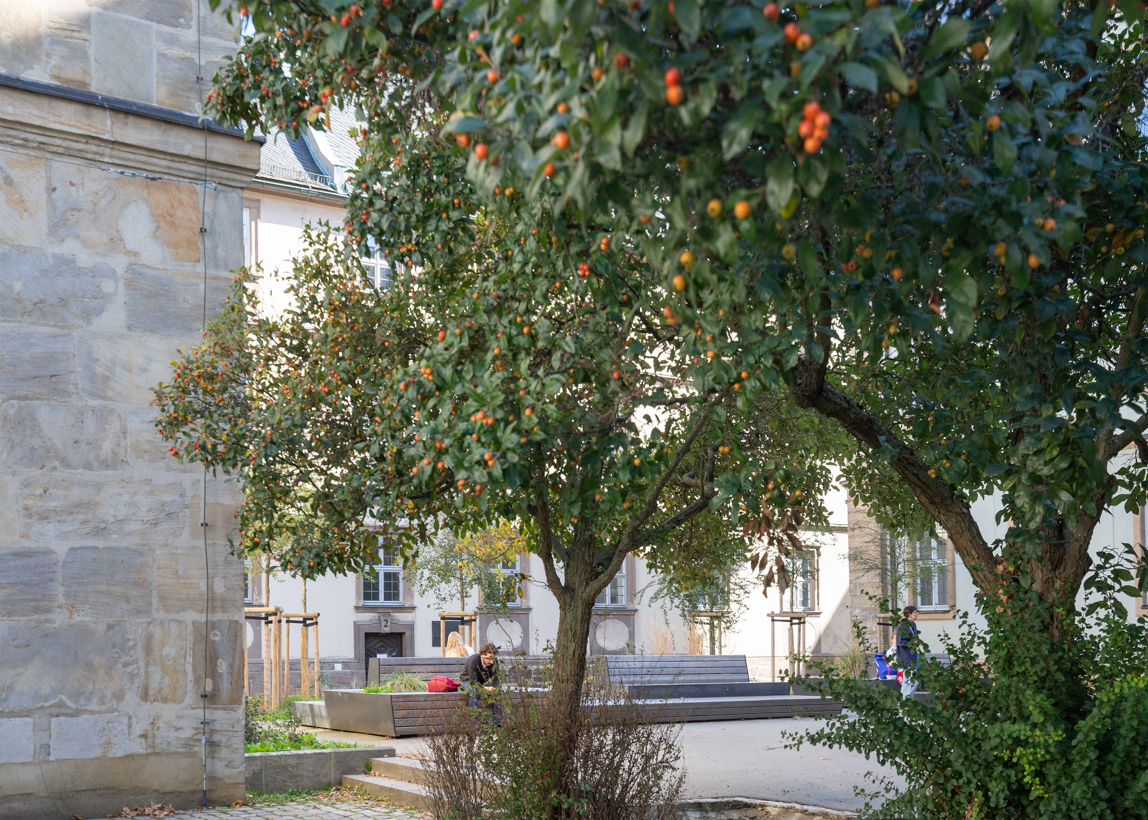
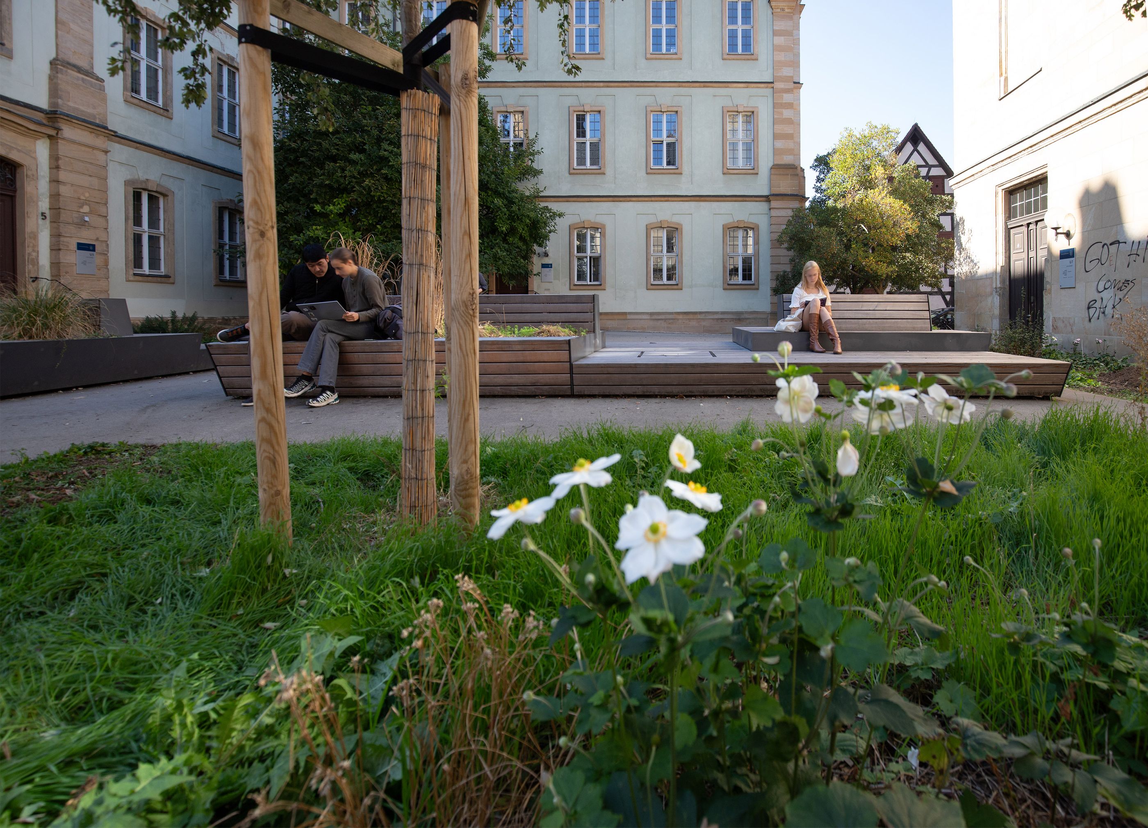
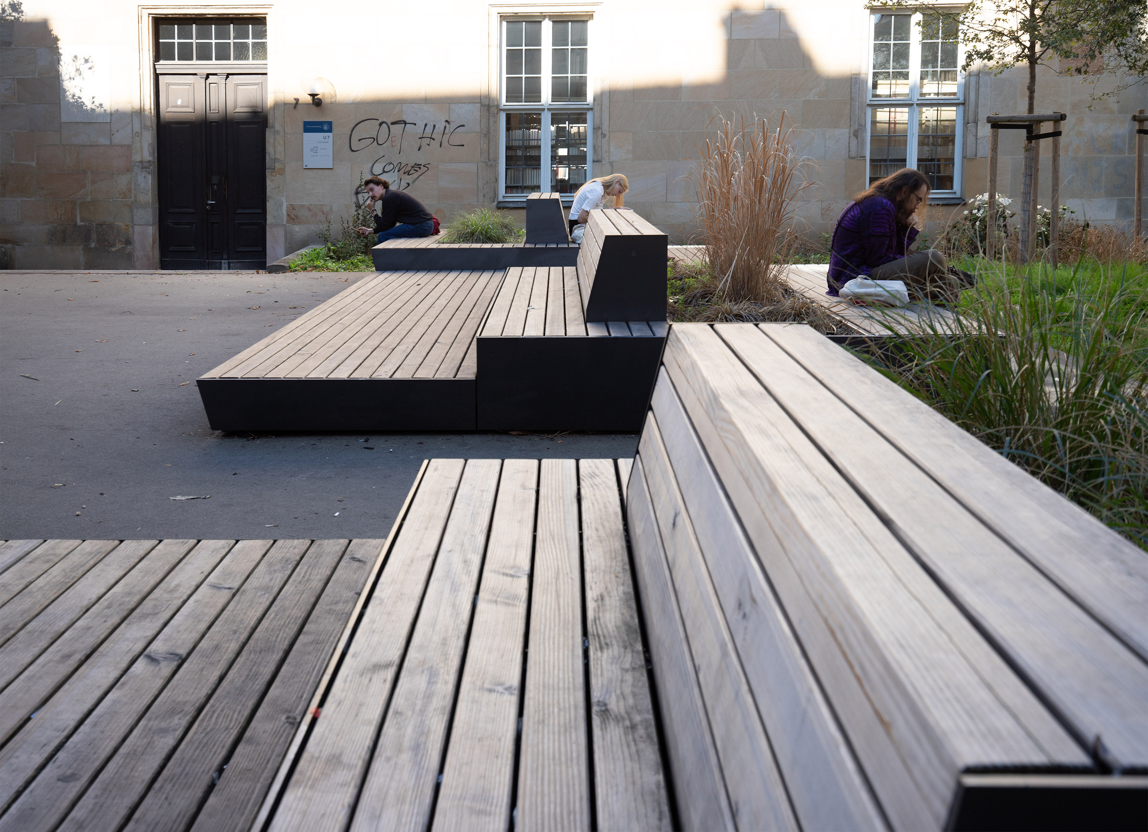
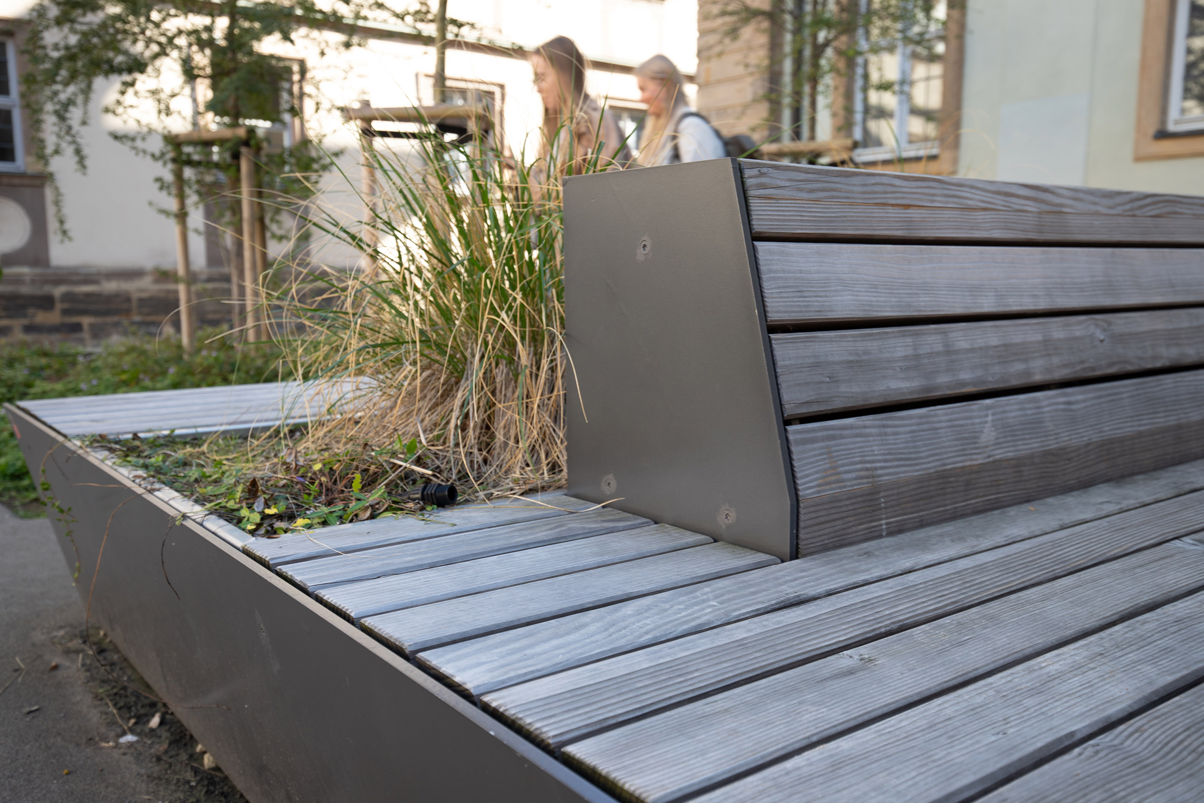
At the heart of the redesign is a new square featuring two modular seating platforms clad in larch timber. As the entire area is built upon, integrating the technical infrastructure presented a particular challenge. The seating platforms incorporate service and ventilation shafts, as well as an emergency exit for the technical rooms below, and integrate these discreetly into the open-space design. The design is complemented by a grove-like planting of smooth-leaved hawthorn (Crataegus laevigata) and by natural-looking perennials and groundcover plants.